Resort First
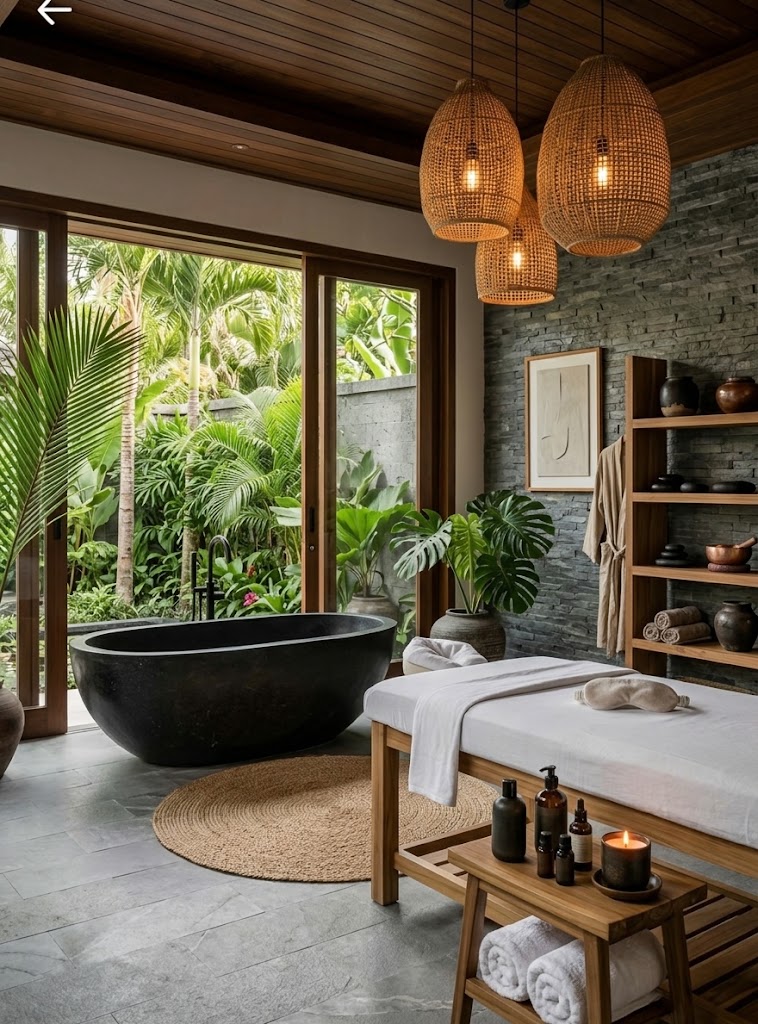
Every space should feel like part of a private luxury retreat.
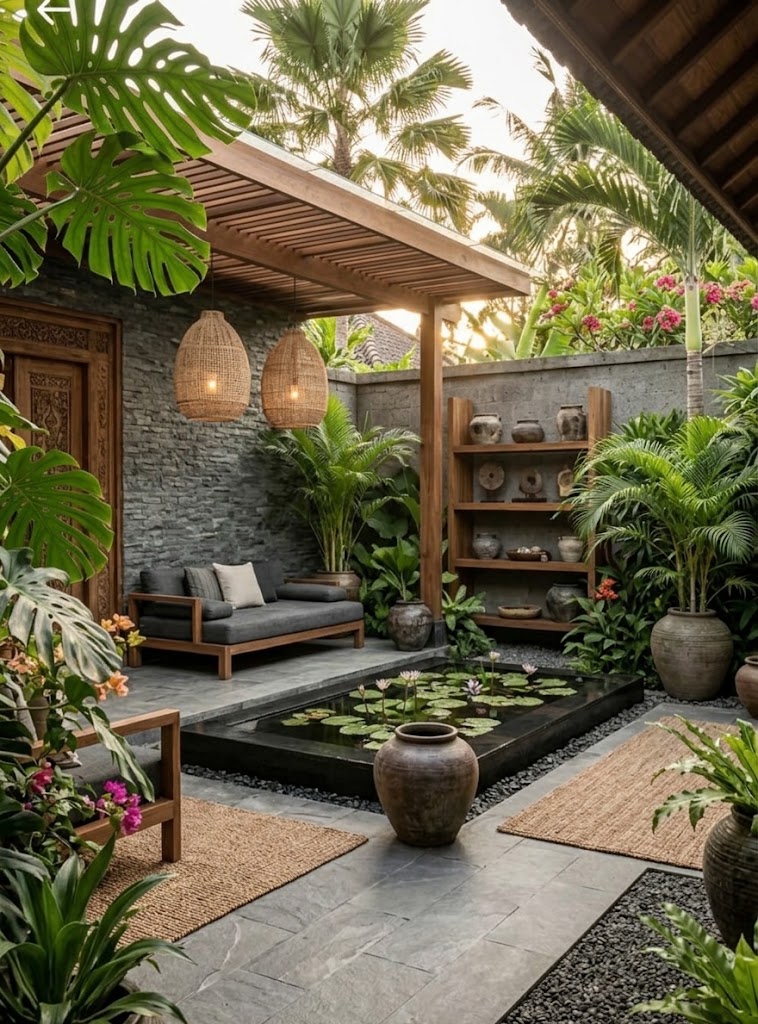
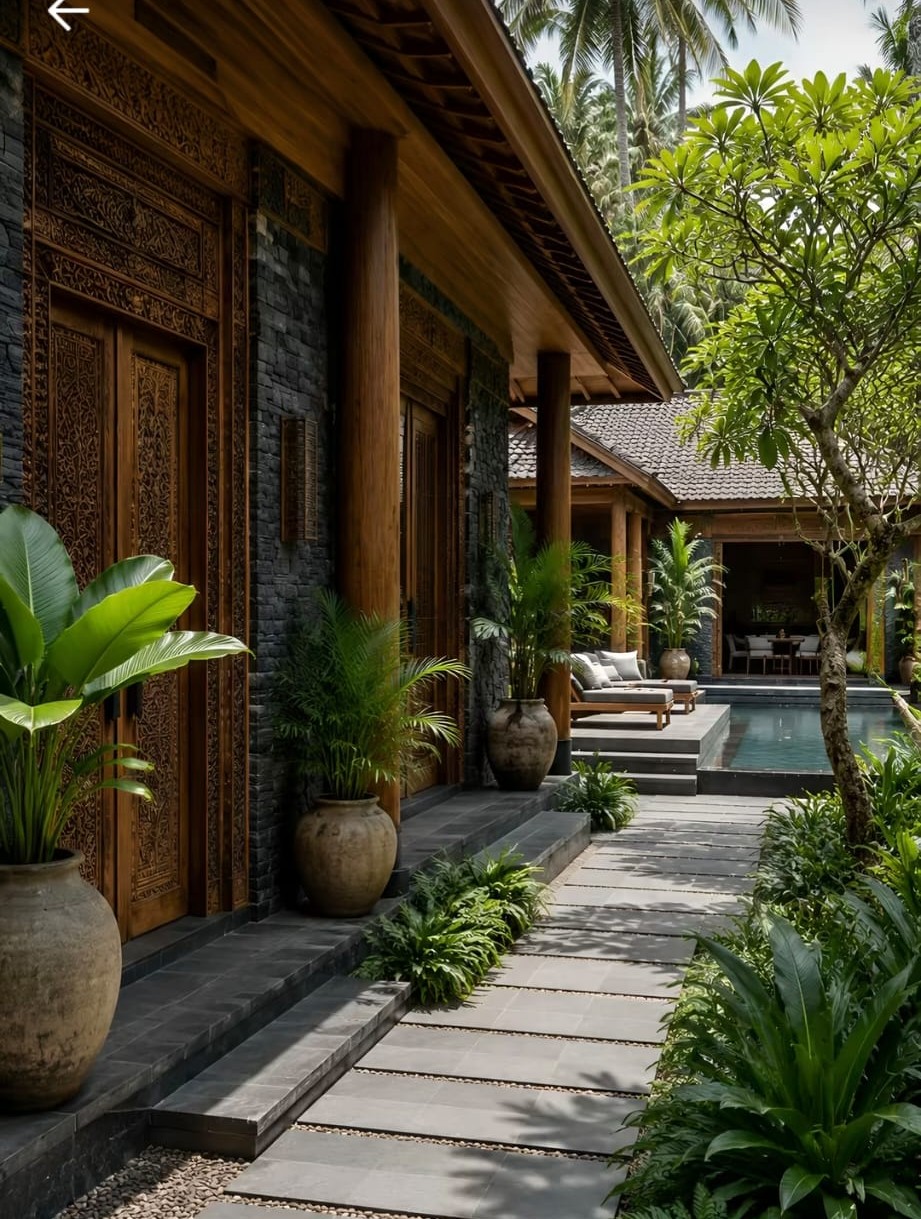
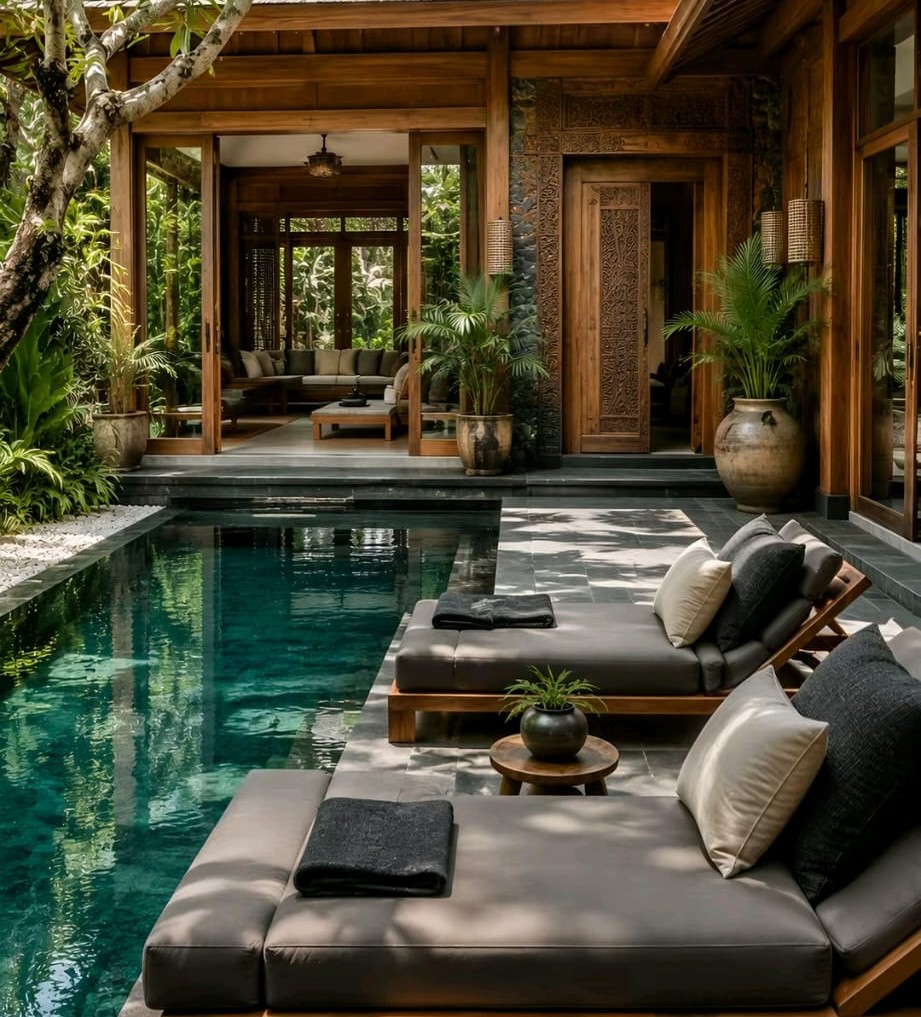
A private tropical retreat shaped by stone, water, landscape and light.
Purandhara is conceived as a contemporary tropical villa where architecture and landscape become one continuous experience.
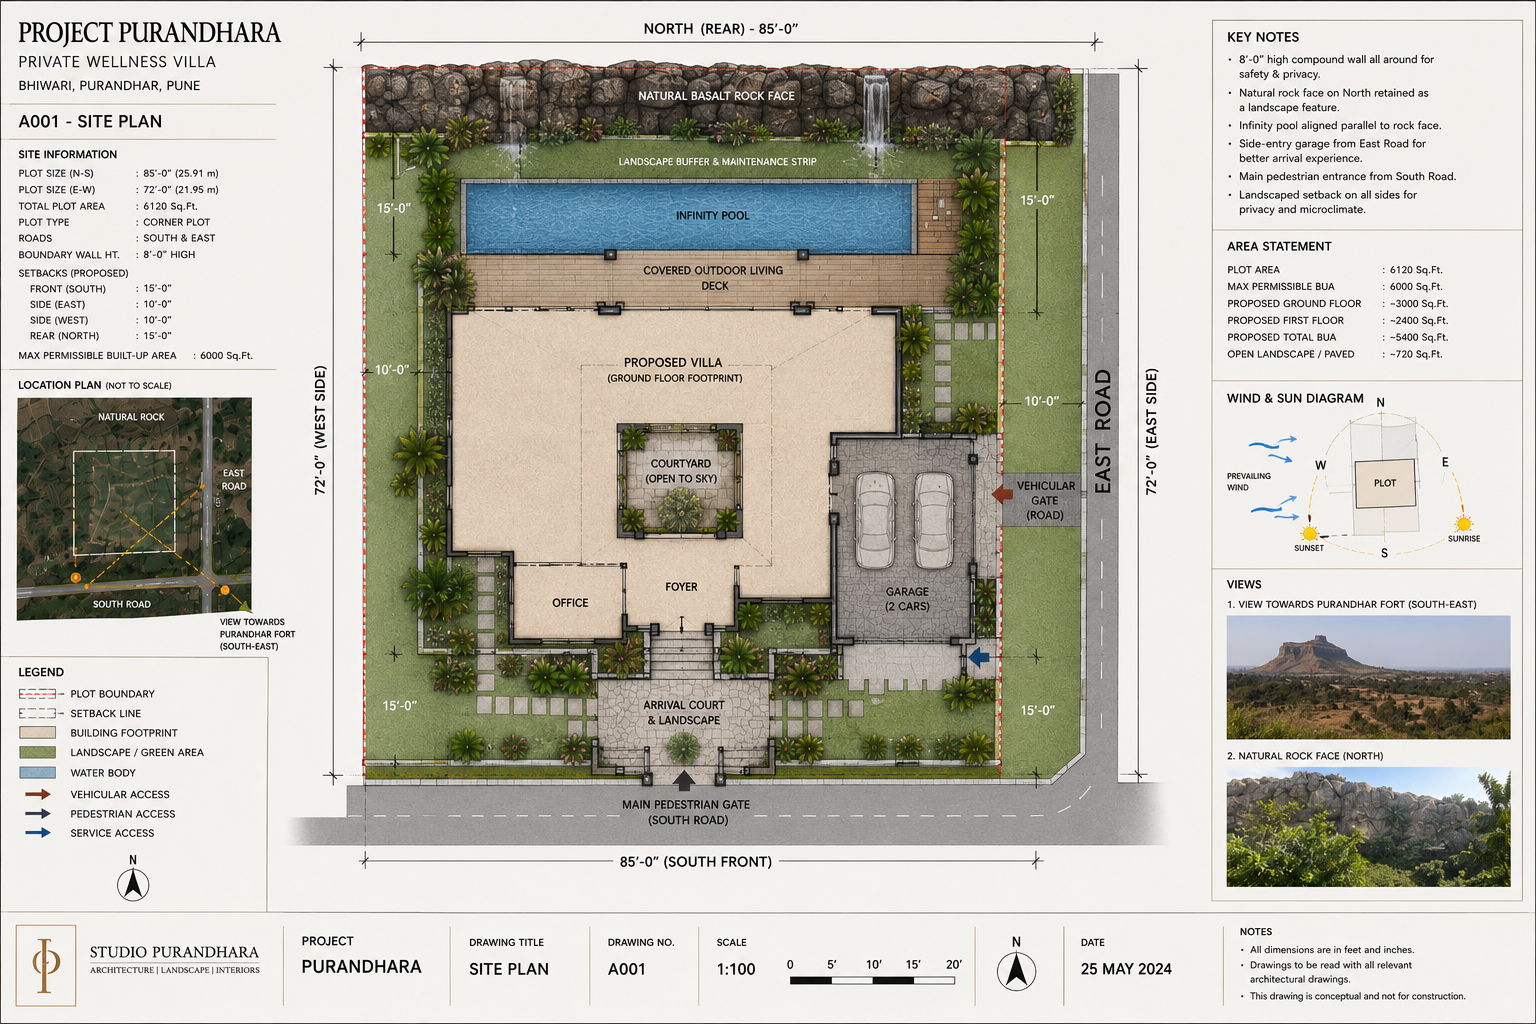
Set on an 85 × 72 ft corner plot in Bhivari, the project responds to its natural rock face to the north, roads to the south and east, and the distant presence of Purandar Fort toward the southeast. The design is organized around a central tropical courtyard, a pool-oriented public pavilion and a sequence of private, wellness and service spaces.
Every space should feel like part of a private luxury retreat.
Major rooms frame the courtyard, pool, gardens, rock landscape or fort.
Deep overhangs, shaded glazing and orientation control solar gain.
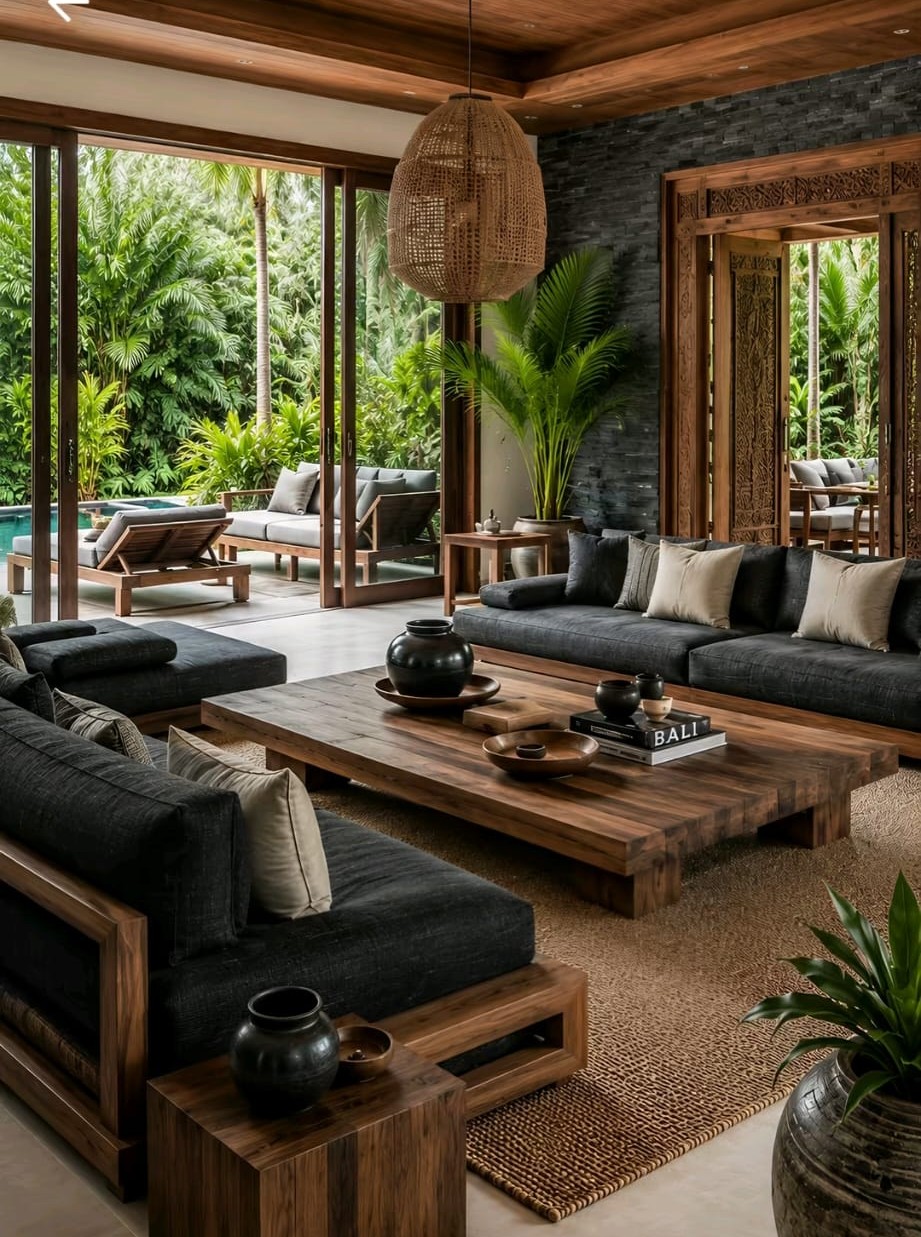
Large openings dissolve the boundary between pavilion and landscape.
Future-ready, accessible and maintainable planning.
Engineering remains discreet while staying accessible for service.
Ground floor resort life, first floor private accommodation, roof terrace leisure.
The open-to-sky tropical heart of the villa.
Water, energy and backup systems support uninterrupted comfort.
Proportion, material, craftsmanship, landscape and light over ornament.
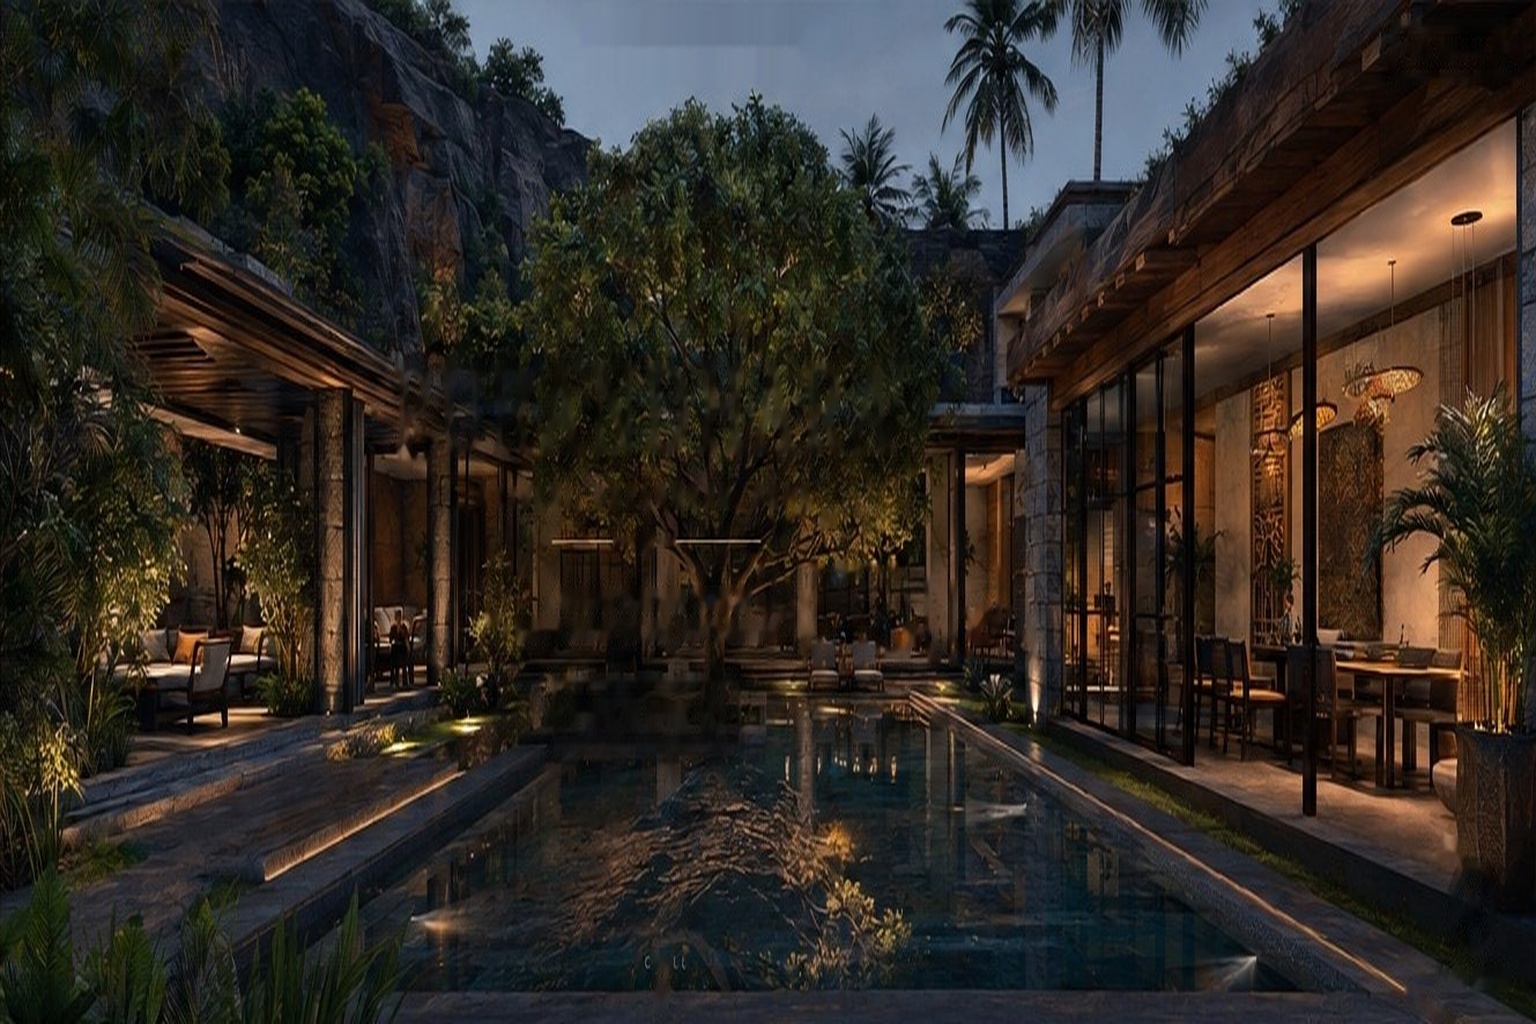
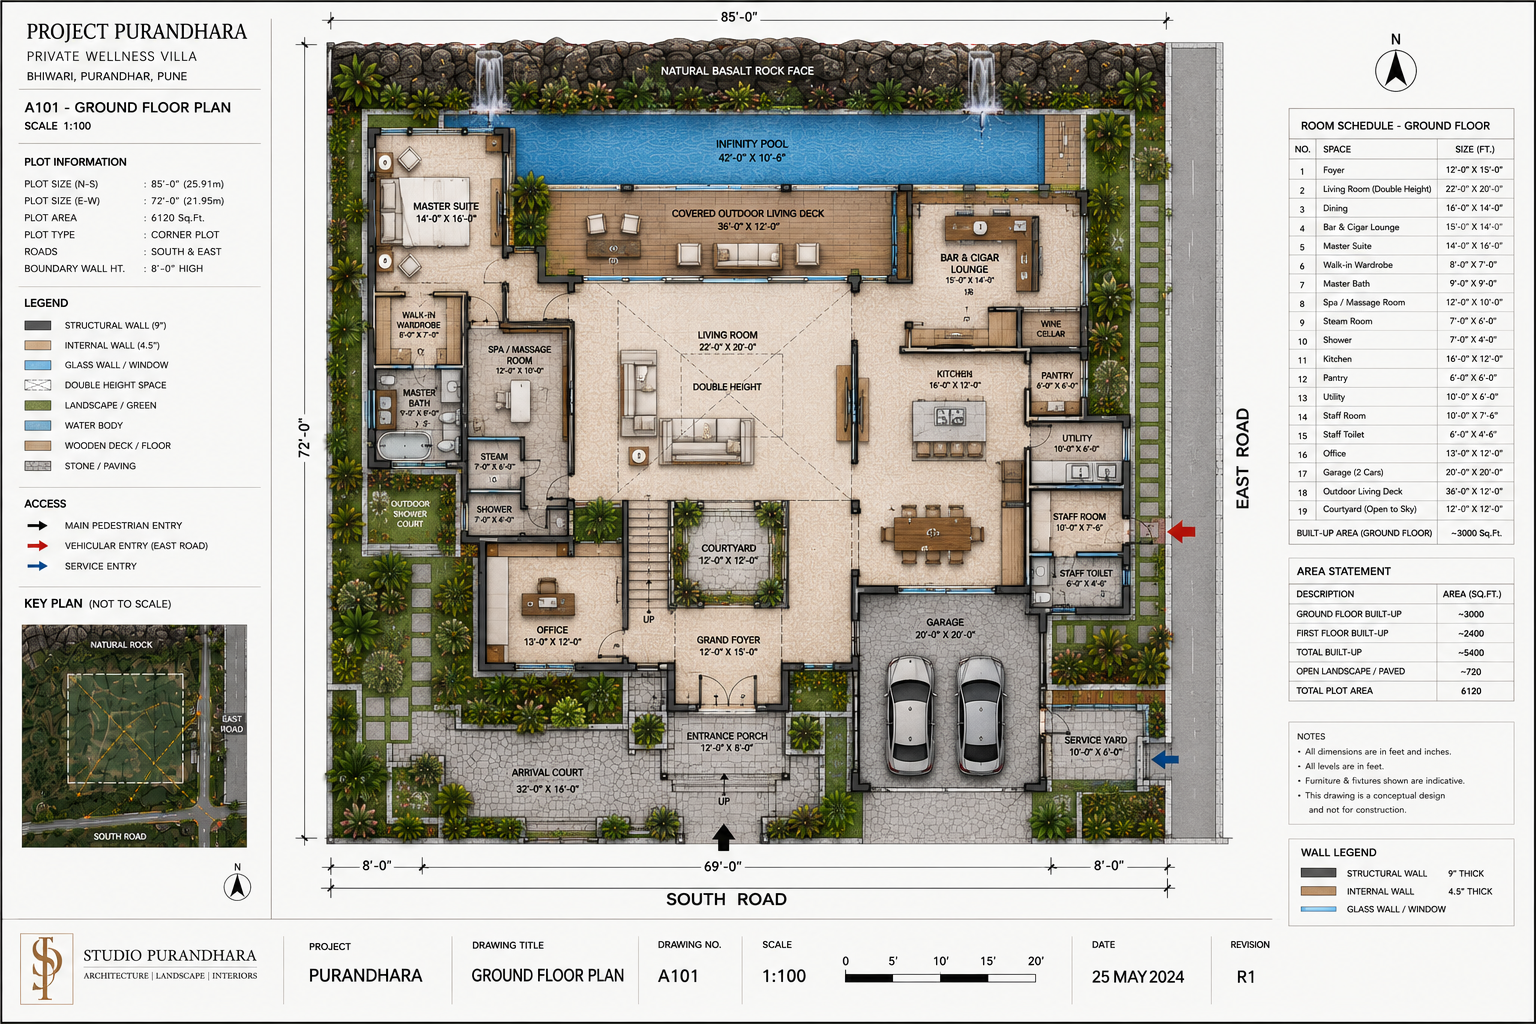
The ground floor is conceived as an arrival and resort experience: a master pavilion, wellness pavilion, public living pavilion, home theater, independent home office and discreet service infrastructure. The first floor becomes the private family level, while the roof terrace becomes a sky lounge and viewing deck toward Purandar Fort.
Landscape, stone and filtered views create anticipation.
The first major reveal: open sky, planting and water.
Living and dining open toward the pool terrace.
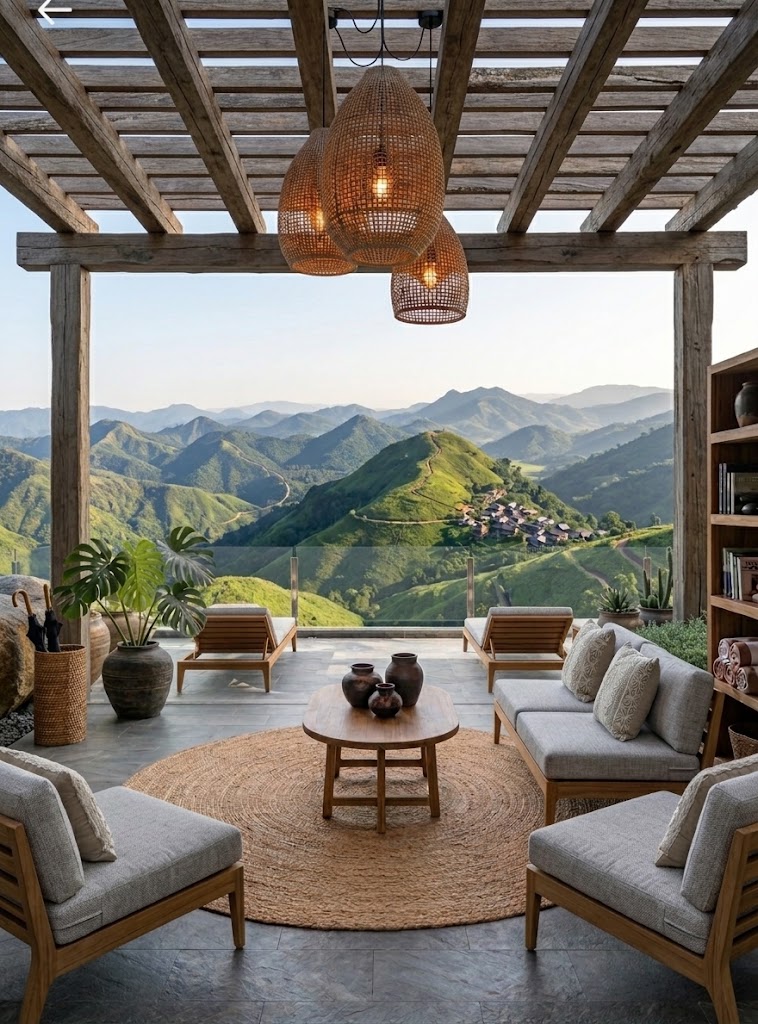
The roof terrace frames the wider Purandhar landscape.
A growing archive of the project's controlled architectural documents. The drawing set remains the authoritative technical record; this website presents the design story.
Site organization, access, landscape and principal view corridors.
Concept schematic: courtyard, pool, public, private, wellness and service zones.
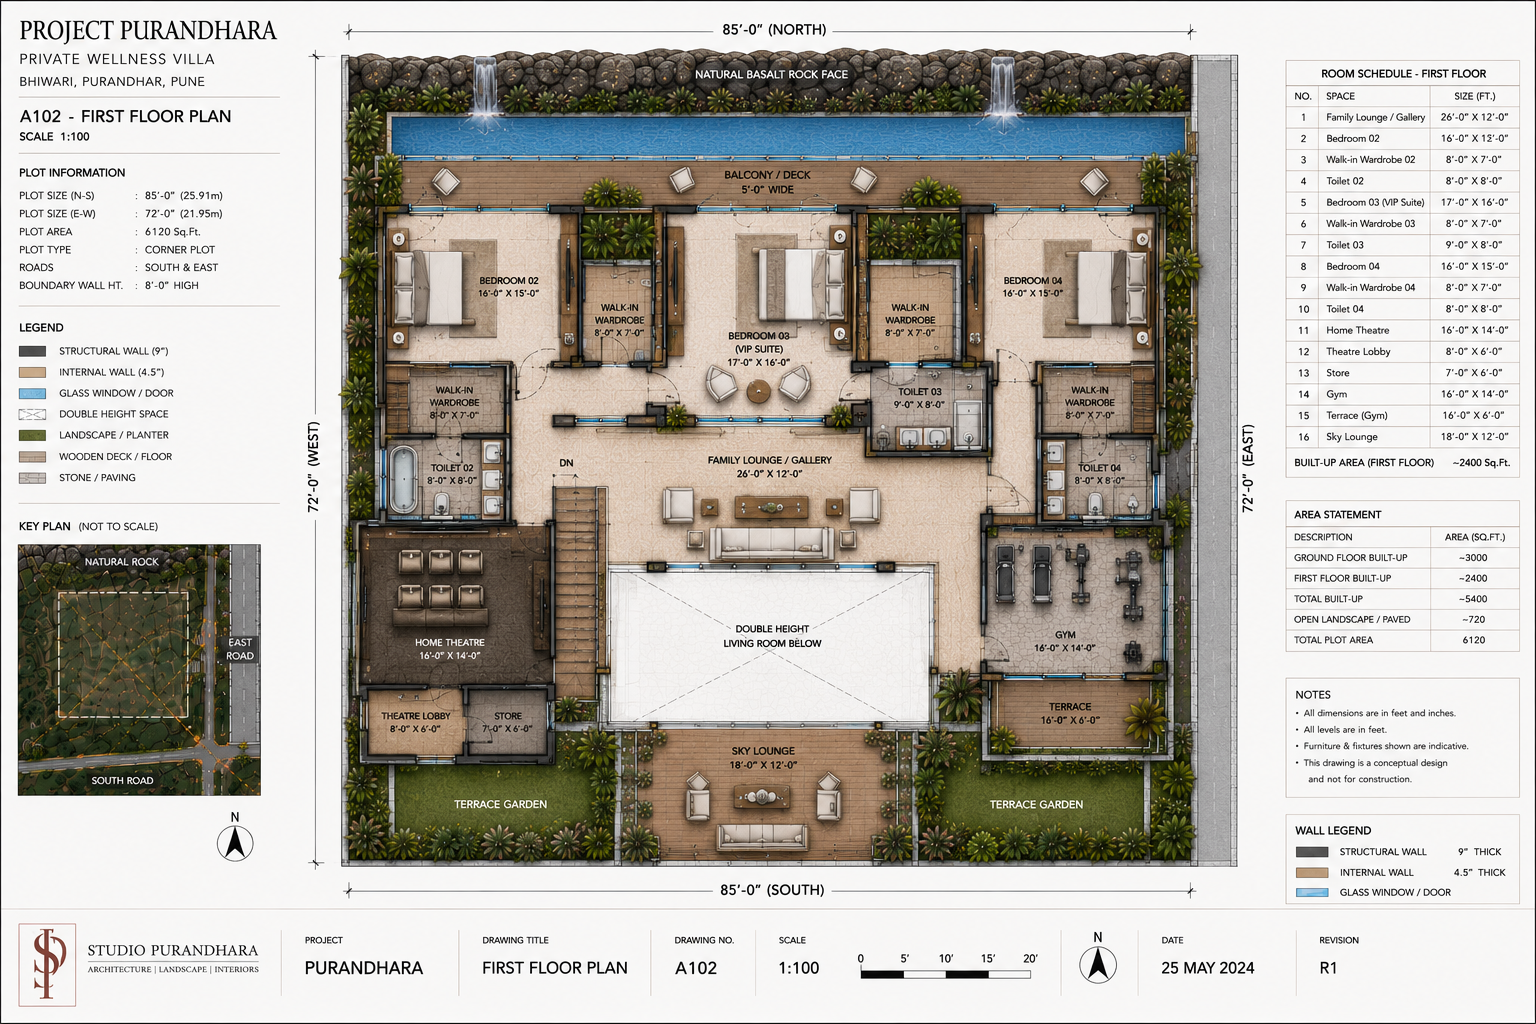
Family accommodation, guest suite, lounge and terraces.
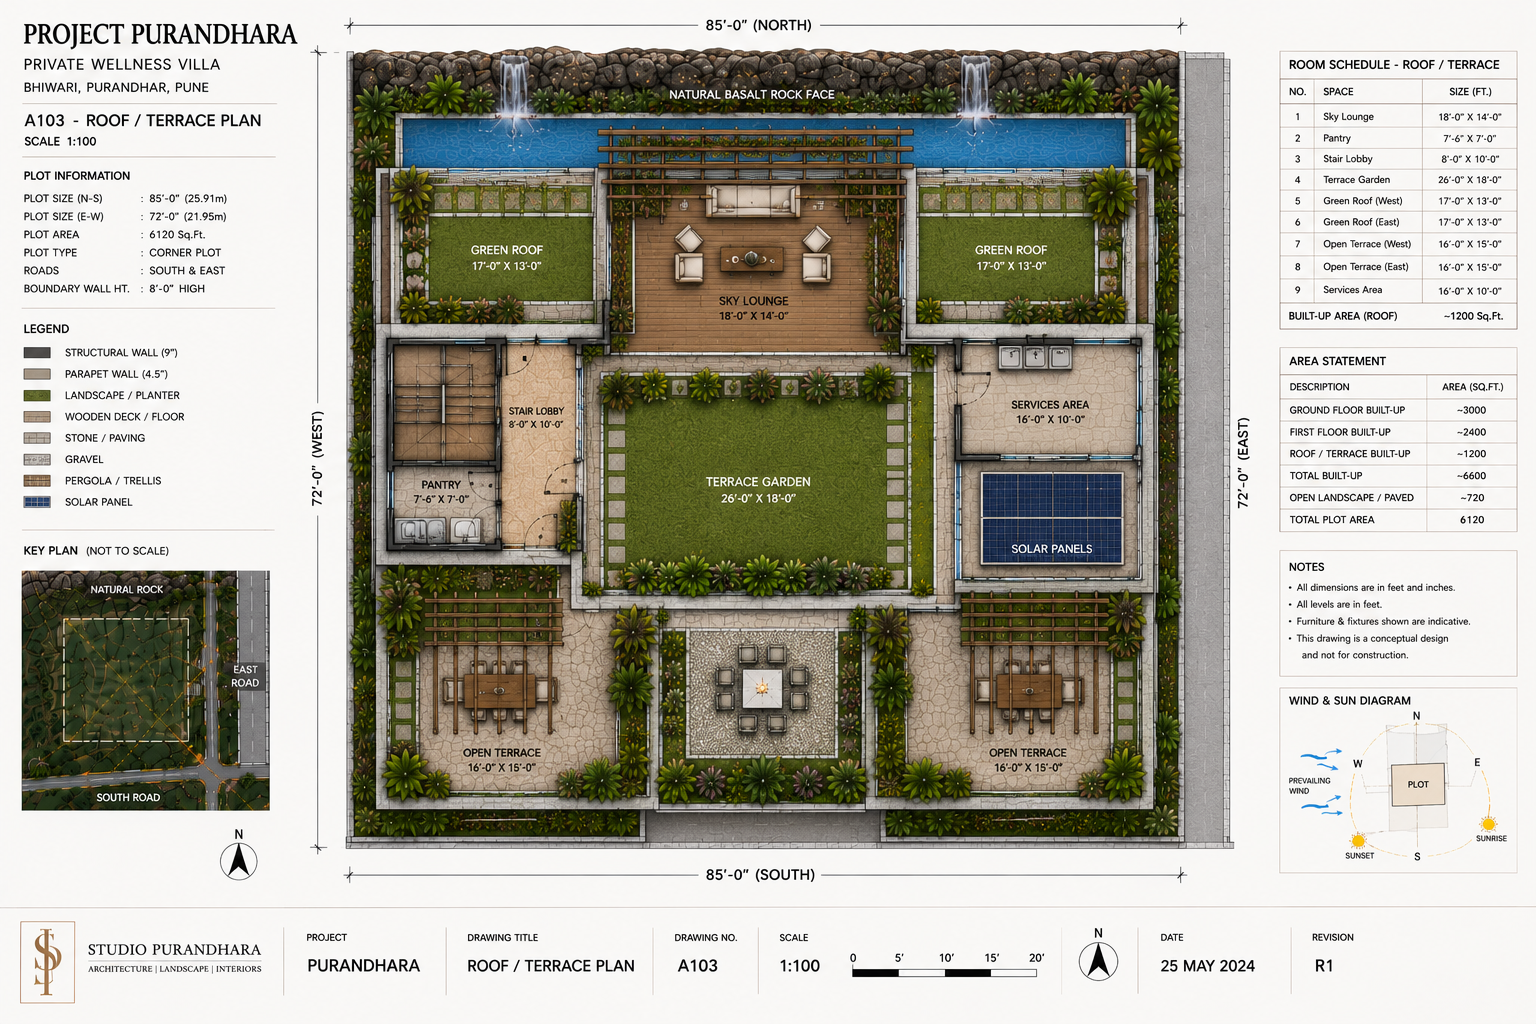
Sky lounge, fort-view deck, solar and screened water-storage infrastructure.
Purandhara will be documented as it evolves.
Future entries can record site analysis, design revisions, approved drawings, material decisions, construction milestones and the eventual completed villa.
The final destination is not a room. It is the landscape beyond the architecture.